Real Estate
Professional Architectural Sand Table Models
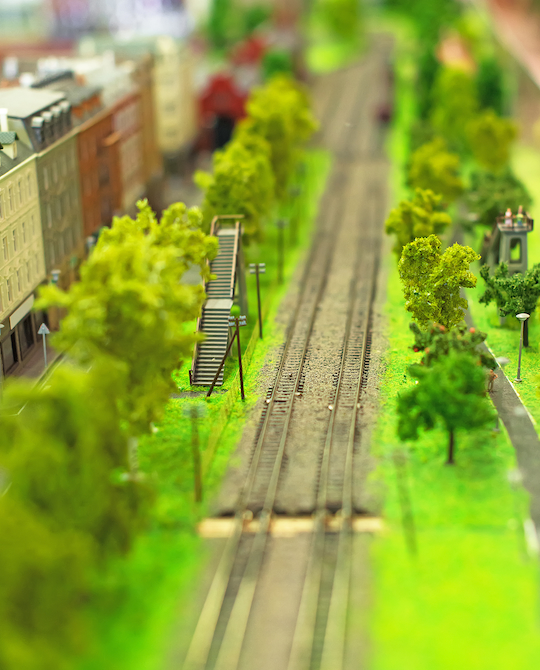
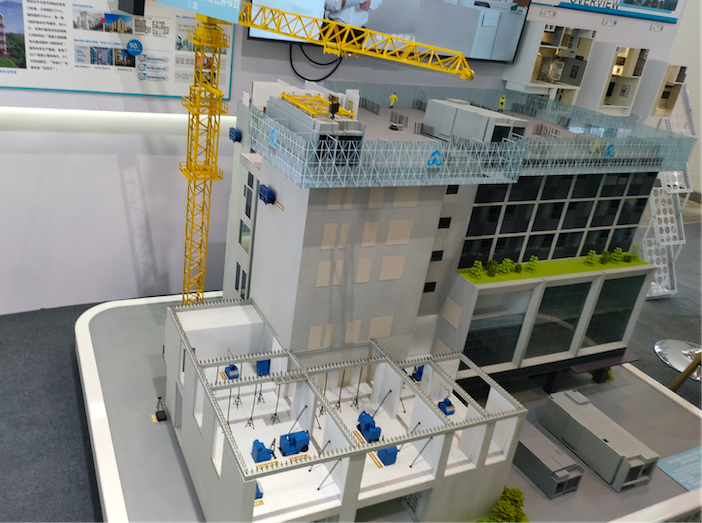
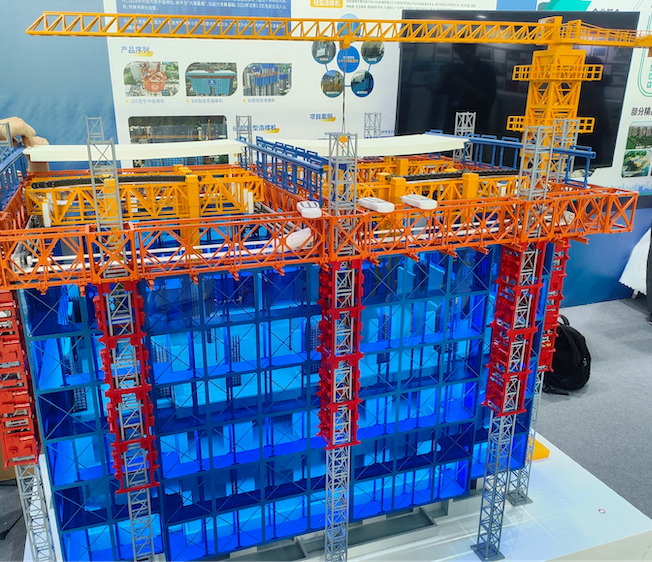
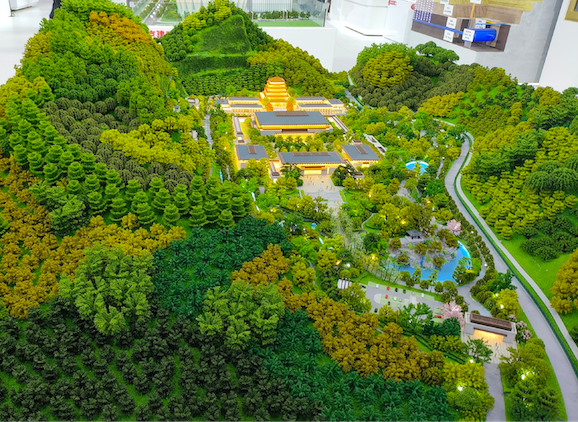
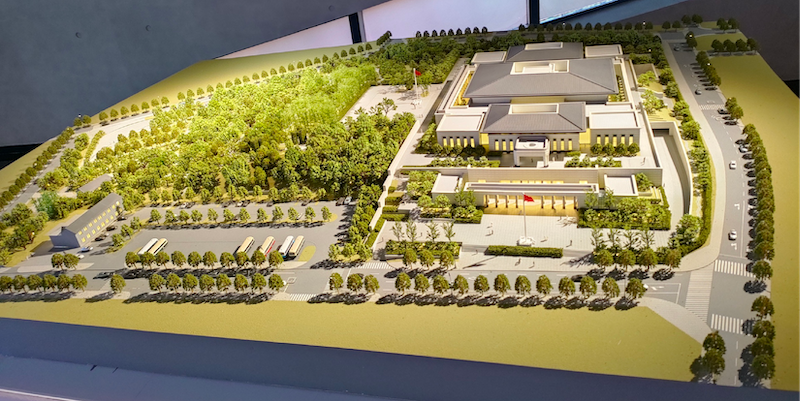
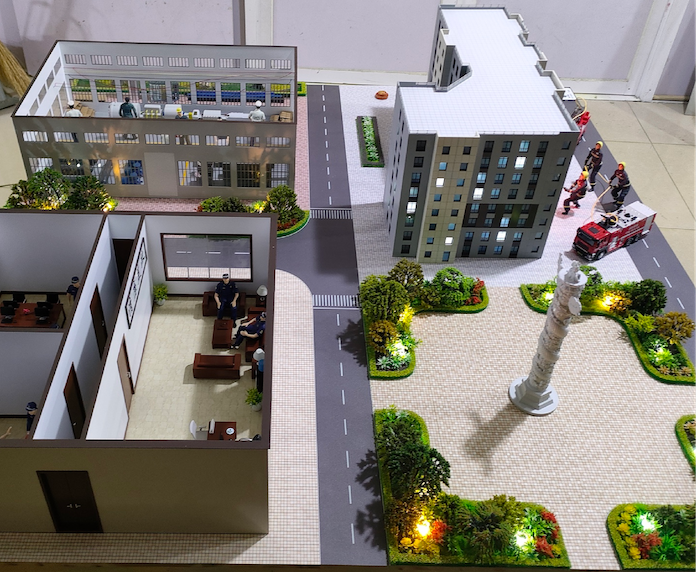
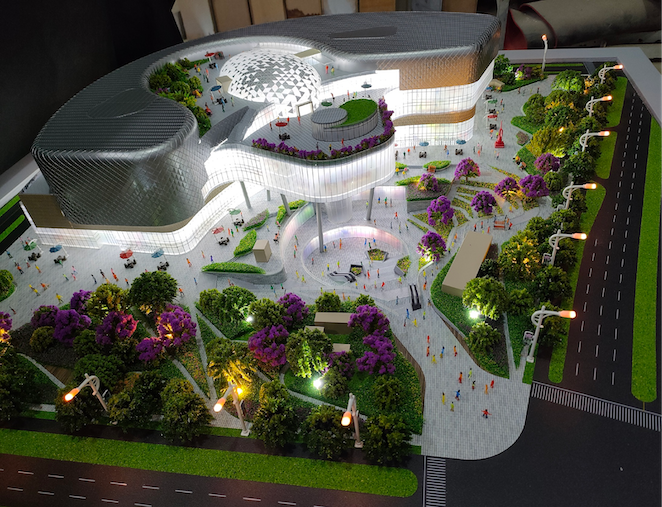
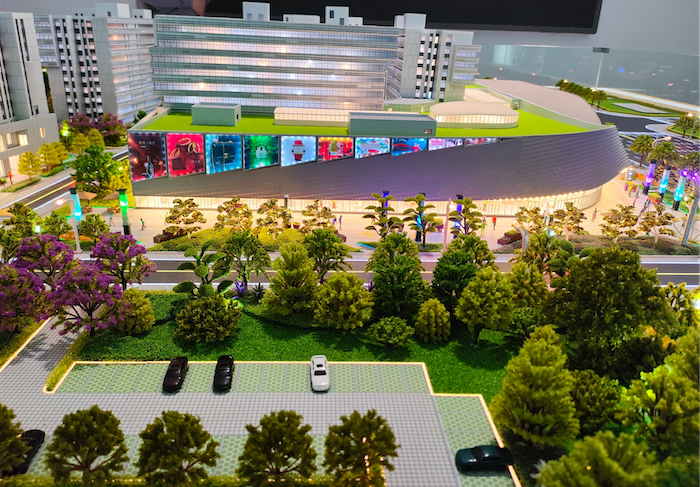
We create high-precision real estate architectural models for various scenarios related to real estate, such as sales centers, exhibitions, planning reviews, and project presentations. Each model is built to communicate the project’s architecture, landscape, circulation, amenities, and overall development vision clearly.
Our work combines precise material selection, digital fabrication, standardized production workflows, lighting systems, and immersive visual effects to deliver realistic and durable presentation models.
Each model is built with premium materials, precise craftsmanship, and carefully controlled production standards:
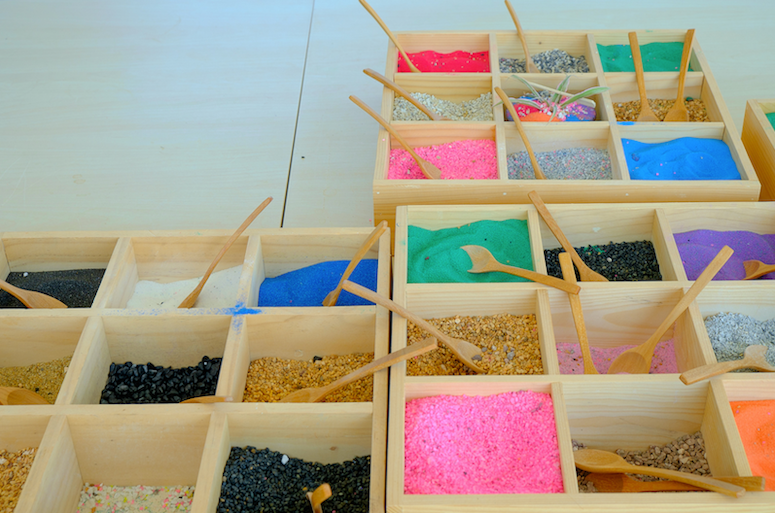
- Premium materials: ABS, high-transmittance acrylic, photosensitive resin, alloys, and simulated landscape materials for durability and realistic finishing. Our models accurately replicate details such as glass curtain walls, stone facades, water systems, greenery, and road networks.
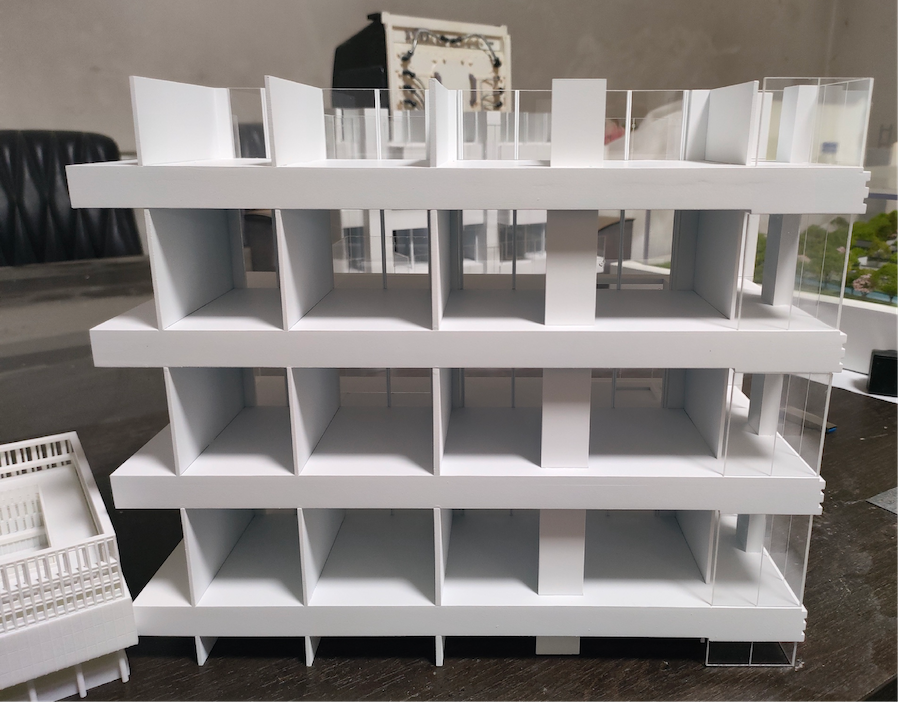
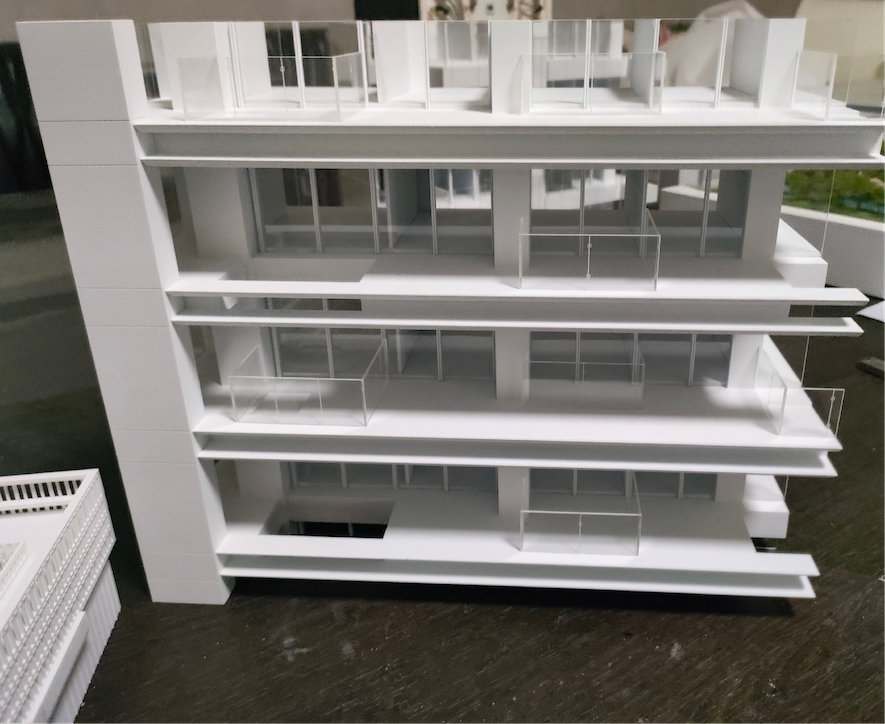
- Digital precision craftsmanship: 3D printing, CNC carving, laser etching, refined painting, spray finishing, wire drawing, and silk printing for accurate architectural details. High-precision fabrication is applied to architectural outlines, hollow structures, custom curved surfaces, and surface details.
- Interactive display options: Zone-controlled lighting, night-scene simulation, dynamic water systems, touch interaction, and other presentation functions.
- Stable production workflow: A complete process covering drawing review and planning, digital 3D modeling, component machining, terrain shaping, assembly, lighting integration, and final inspection.
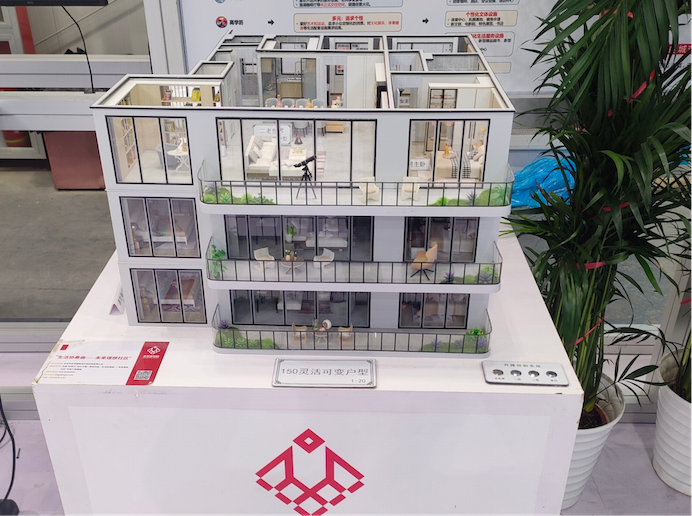


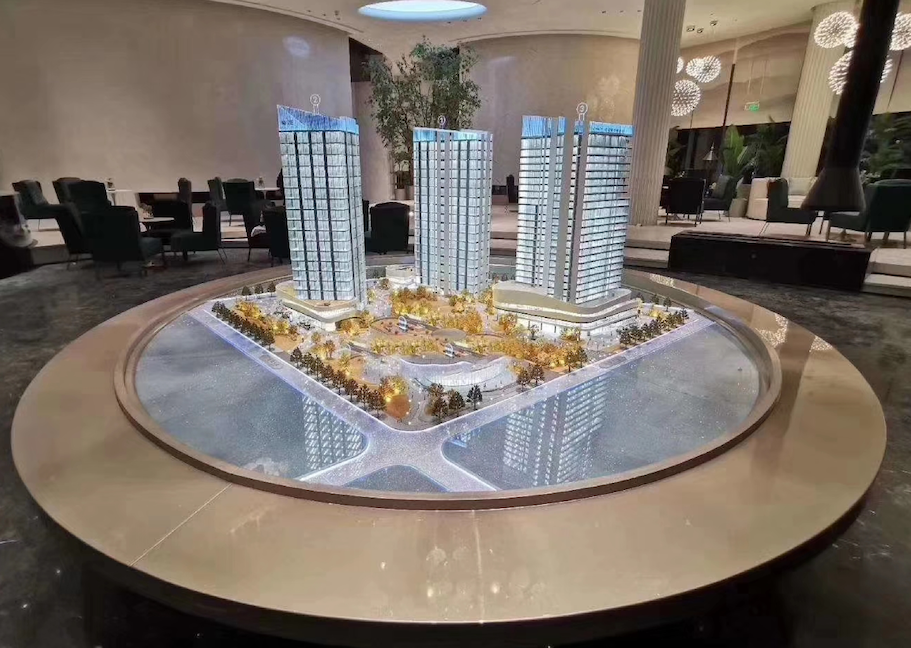
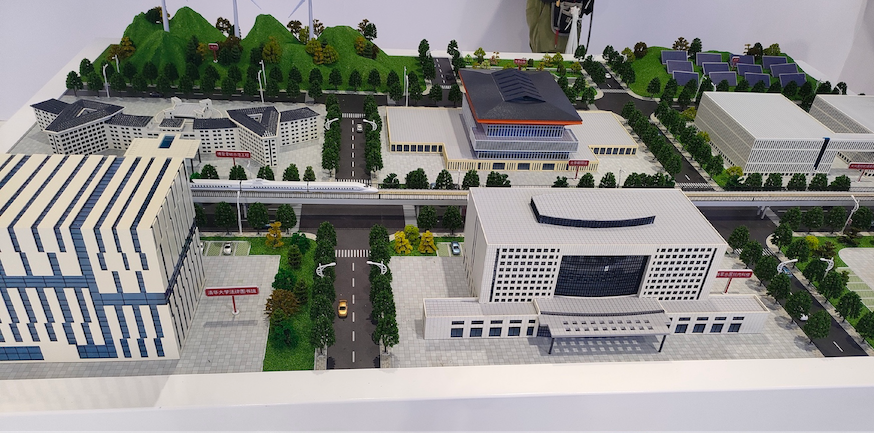

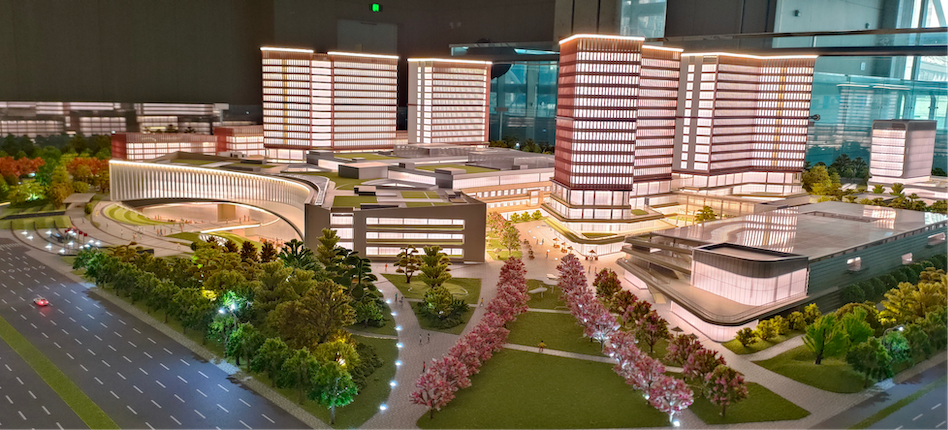
Sand Table Models for Real Estate Industry
1. Application Scenarios
- Permanent displays at sales offices for residential buildings, townhouses, villas, cultural tourism complexes, and mixed-use developments.
- Real estate bidding, planning scheme reviews, and project achievement exhibitions at group headquarters.
- Temporary sand table displays for short-term exhibitions and lightweight models for mobile roadshows across regions.
2. Standard Presentation Specifications
- Macro overall layout: Full restoration of plot boundaries, building arrangement, spacing, road networks, and nearby amenities such as schools, metro stations, commercial areas, and parks.
- Layered landscape design: Hierarchical presentation of central landscape belts, green zones, swimming pools, children’s play areas, and street-front commercial blocks.
- Layered lighting system: Independently controlled lighting zones, including warm interior building lights, street lamps, landscape light strips, and commercial neon lighting.
- Differentiated simulated materials: Stone and real-stone paint finishes for residential facades, transparent acrylic for glass curtain walls, simulated asphalt for roads, and epoxy resin textures for water features.